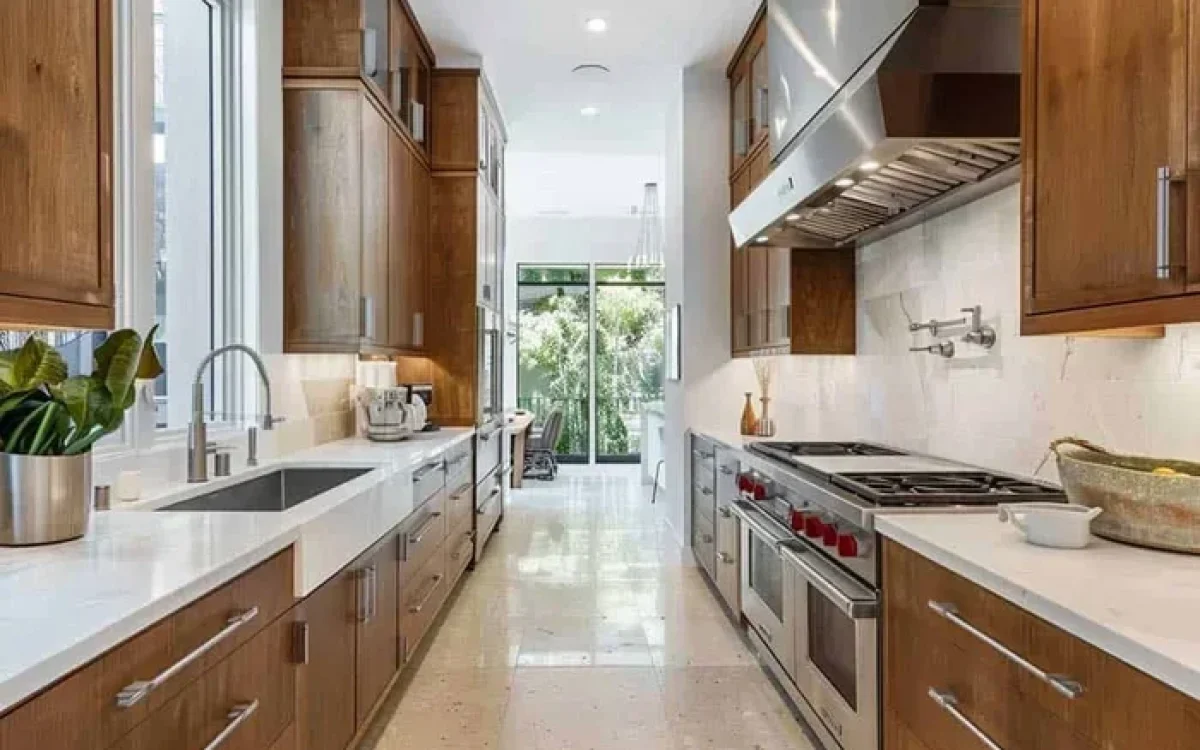
A galley kitchen is all about making the most of a narrow space. These galley kitchen ideas prove you don’t have to sacrifice style for function. You’ll learn smart layouts, clever storage, and design tricks that work in any small kitchen. Whether you’re remodeling or starting fresh, this guide covers everything you need. Get ready to transform your tight kitchen into a stylish, efficient space.
A galley kitchen is a narrow space with cabinets and counters on two parallel walls. It’s a layout that many homeowners love for its efficiency. But a tight kitchen doesn’t have to feel cramped or boring.
With the right galley kitchen ideas, you can bring both style and function into your home. These designs focus on smart storage, clever layouts, and light-filled spaces. Let’s explore how you can make your galley kitchen shine.
Key Takeaways
- Galley kitchens excel at maximizing narrow spaces with parallel layouts and smart workflows.
- Smart storage like pull-out pantries and vertical racks keeps a small kitchen tidy and clutter-free.
- Light colors and mirrors make a galley feel open, airy, and welcoming.
- Proper lighting eliminates shadows in long corridors and boosts safety while cooking.
- Consistent design ties the two walls together and creates a seamless look.
- Avoid blocking the work triangle with bulky furniture or oversized islands.
- Mix materials and textures to add warmth without crowding the space.
📑 Table of Contents
Galley Kitchen Ideas That Maximize Every Inch
The beauty of a galley kitchen lies in its simplicity. Two walls do the work, leaving you with a clear path to move around. This layout is perfect for small spaces where every square foot counts. You’ll find that a well-planned narrow kitchen layout can feel more organized than a large open one.
Start by thinking about your kitchen workflow. The classic work triangle connects the sink, stove, and fridge. In a galley, this triangle often runs in a straight line. Keep it clear so you can move easily from one task to the next. A smooth workflow makes cooking faster and more enjoyable.
The Classic Two-Wall Layout
This is the most common parallel kitchen design. Both walls hold cabinets and appliances. It creates a natural corridor that guides your movement. This layout works best when the kitchen is at least 8 feet wide. Anything narrower can feel tight, but smart choices keep it comfortable.
The L-Shaped Galley Variation
An L-shaped galley adds a corner element. One wall is longer, and the other is shorter. This shape gives you more flexibility for placing the sink or range. It also opens up the room at the end of the L. It’s a great option for kitchens that need a little extra breathing room.
The Single-Wall Galley
If your kitchen is very narrow, a single-wall layout might be the answer. All cabinets and appliances sit on one wall. The opposite side stays open for a dining bar or a small table. This single-wall galley keeps the space feeling airy and uncluttered.
| Layout | Best For | Min. Width | Storage Potential | Style Vibe |
|---|---|---|---|---|
| Two-Wall Galley | Efficient cooking in narrow spaces | 8 feet | High – both walls offer cabinets | Classic, streamlined |
| L-Shaped Galley | Adding a corner workstation | 7 feet | Medium-High – corner cabinets add depth | Flexible, open-ended |
| Single-Wall Galley | Very tight spaces or studios | 6 feet | Medium – relies on one wall | Minimalist, airy |
Storage Solutions That Keep a Narrow Kitchen Organized
Storage is the heart of any small kitchen storage plan. In a galley, you can’t spread out, so every cabinet and corner must work hard. The goal is to store more while keeping things within easy reach.
Start with your upper cabinets. Add pull-out shelves so you can see everything at a glance. No more climbing on a step stool to find a spice jar. Deep drawers below the stove hold pots and pans neatly. They also make it easier to access heavy items.
Pull-Out Pantries
A pull-out pantry is a game-changer for a compact kitchen. It slides out from a base cabinet and gives you tall, visible storage. You can fit cans, jars, and dry goods without bending. This type of pantry keeps the floor clear and the look clean.
Vertical Storage Hacks
Use wall space for vertical storage. Install a magnetic knife strip on the backsplash. Hang a pegboard for mugs, utensils, and small tools. A tall, narrow cabinet near the fridge stores baking sheets and cutting boards upright. These tricks free up drawer space and keep counters clear.
Open Shelving and Glass Fronts
Open shelving adds a touch of style to a galley kitchen design. It makes the space feel lighter than closed cabinets. Use matching baskets to hide items you don’t want to see. Glass-front cabinets let you display beautiful dishes while keeping dust out. Both options create a sense of openness.
Quick Tips
- Use stackable containers in the pantry to save vertical space.
- Add a lazy Susan in corner cabinets for easy access.
- Install under-cabinet lighting to make shelves look deeper and brighter.
- Choose drawer organizers for utensils and lids.
- Keep the top of the fridge clear for baskets that hold snacks or oils.
Style Tips to Make a Galley Kitchen Feel Spacious
Style and function go hand in hand in a galley kitchen. A narrow space can still look chic and inviting. The trick is to use design elements that expand the eye rather than shrink it.
Start with your kitchen paint colors. Light shades like soft white, pale gray, or warm cream bounce light around the room. They make the walls feel farther away. If you love darker tones, use them on just one wall or on the lower half of cabinets. This adds depth without closing in the space.
Consistent Cabinets and Hardware
Matching cabinets on both walls create a sense of order. Choose kitchen hardware in the same finish—brushed nickel, matte black, or polished brass. Consistent handles and pulls tie the room together. This simple step makes the kitchen look intentional and polished.
The Power of a Backsplash
A kitchen backsplash protects the wall and adds personality. Subway tile is a timeless choice that works in any galley. Its simple rectangles draw the eye horizontally, making the room feel wider. Light-colored brick or herringbone patterns also add texture without cluttering the space.
Countertops and Flooring
Keep countertops light and uncluttered. A single quartz countertop slab with minimal seams gives a clean, seamless look. For the floor, use the same material on both walls if possible. Continuity in flooring makes the space feel larger. Light wood or large-format tiles work well in a small space kitchen.
Lighting and Color: Brightening Up a Corridor Kitchen
Lighting can make or break a galley kitchen. Because the space is long and narrow, shadows can form in the middle. Proper lighting removes those dark spots and makes the kitchen feel welcoming.
Start with ambient light. A central flush-mount or semi-flush fixture provides overall brightness. Then add task lighting under the upper cabinets. Pendant lights over the sink or range focus light where you need it most. They also serve as a decorative element that draws the eye up.
Using Mirrors and Reflective Surfaces
A large mirror on one wall can double the sense of space. It reflects light and makes the kitchen feel open. Reflective countertops or a glossy tile backsplash also help. These surfaces bounce light around and reduce the feeling of a tight corridor.
Expert Insight: “In a galley kitchen, lighting should come from multiple layers. Combine ceiling lights, under-cabinet LEDs, and pendants to eliminate shadows and create depth,” says kitchen designer Maria Torres. This approach works for both modern galley kitchen and traditional galley kitchen styles.
Common Mistakes to Avoid in Galley Kitchen Design
Even the best galley kitchen ideas can fall flat if you skip the basics. Small missteps can make a narrow kitchen feel cramped or awkward. Avoid these common pitfalls to keep your space functional and beautiful.
Blocking the Work Triangle
The work triangle connects the sink, stove, and refrigerator. In a galley, this path is often a straight line. Don’t place a tall pantry or island in the middle of it. Blocking the triangle forces you to walk around obstacles while cooking. A clear path keeps the kitchen efficient and safe.
Overcrowding with Furniture
It’s tempting to add a large table or island to a galley. But bulky furniture shrinks the walkway. If you need extra seating, opt for a slim breakfast bar or a fold-down shelf. These take up less room and still offer a place to eat or prep food.
Ignoring the Ceiling Height
Many homeowners forget to look up. In a low-ceilinged galley, dark colors or heavy light fixtures can make the room feel lower. Use kitchen lighting that draws the eye upward. Recessed cans or a sleek track light keep the ceiling feeling tall. Paint the ceiling the same white as the walls to blur the boundaries.
Choosing the Wrong Cabinet Style
Flat-panel cabinets with simple lines suit a minimalist kitchen best. Ornate raised panels can weigh down a narrow space. If you love traditional style, choose a Scandinavian kitchen approach with light wood and clean lines. This blend keeps the look warm but uncluttered.
Bring Your Galley Kitchen Ideas to Life
A galley kitchen offers a unique chance to blend style and function in a compact footprint. The right galley kitchen ideas turn a narrow corridor into a highlight of your home. You’ve seen how smart layouts, clever storage, and light-filled design can transform the space.
Start with one change—a new backsplash, a pull-out pantry, or a fresh coat of paint. Small steps add up to a big impact. As you plan, keep your workflow and storage needs at the center of every decision. A well-designed galley kitchen makes cooking easier and your home feel more organized.
Take what you’ve learned here and apply it to your own kitchen. Whether you choose a classic two-wall layout or a single-wall setup, the key is to make every inch work for you. Your galley kitchen ideas are ready—now it’s time to bring them to life.
Frequently Asked Questions
What is a galley kitchen?
A galley kitchen is a narrow layout with cabinets and counters on two parallel walls. It’s also called a corridor kitchen or parallel kitchen. This design works well in tight spaces because it creates a clear, efficient workflow between the sink, stove, and refrigerator.
How wide should a galley kitchen be?
Aim for at least 8 feet of width for a two-wall galley. This gives enough room for two people to work side by side without feeling cramped. A single-wall galley can be as narrow as 6 feet, but you’ll want to keep the opposite side open for movement.
What are the best storage solutions for a galley kitchen?
Pull-out pantries, vertical storage racks, and under-cabinet drawers are top choices. Use pull-out shelves in base cabinets and add a magnetic knife strip on the wall. These solutions keep items visible and easy to reach, which is essential in a compact kitchen.
Can I add an island to a galley kitchen?
Yes, but choose a slim peninsula or a narrow rolling cart instead of a full island. A bulky island blocks the walkway and shrinks the space. A slim cart offers extra prep space and storage without compromising the flow of the galley layout.
What colors make a galley kitchen look bigger?
Light, neutral colors like soft white, pale gray, and warm cream brighten the space. Use the same shade on walls and cabinets to create a seamless look. Add a subtle backsplash in subway tile or light brick to draw the eye horizontally and make the room feel wider.
How do I light a galley kitchen effectively?
Combine ambient ceiling lights with task lighting under the upper cabinets. Add pendant lights over the sink or range for focused brightness. Avoid placing lights too low, as they can create shadows. Layered lighting makes the kitchen feel open and welcoming.