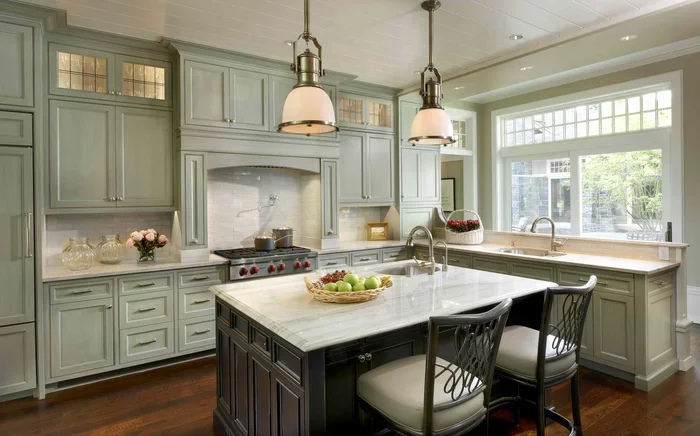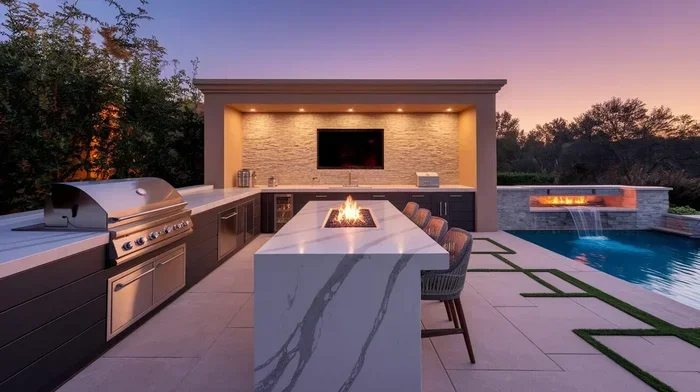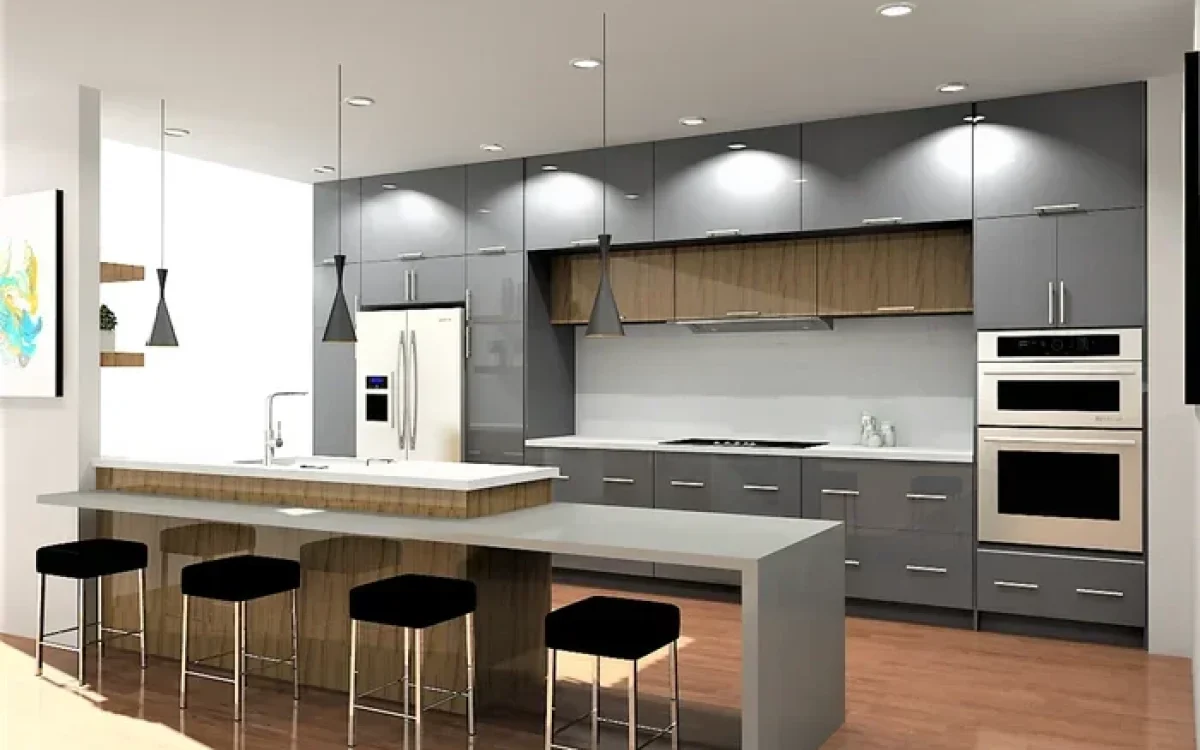
This kitchen design and installation guide walks you through every step of creating your dream kitchen. You’ll learn how to plan layouts, set budgets, choose materials, and avoid costly mistakes. Whether you’re renovating or building from scratch, this guide gives you practical tips to succeed.
Planning a kitchen renovation is one of the most exciting decisions a homeowner can make. Your kitchen is the heart of your home. It is where meals come together, conversations happen, and memories are made. A well-thought-out kitchen design and installation plan transforms a tired space into something truly special.
But where do you start? The process can feel overwhelming. There are so many decisions to make. Layouts, materials, budgets, contractors, and timelines all compete for your attention. This guide breaks everything down into simple, manageable steps. You will learn how to approach your project with confidence and clarity.
The goal is simple. Create a kitchen that looks beautiful, works efficiently, and fits your lifestyle. This kitchen design and installation guide gives you the tools to do exactly that. Let us dive in and explore every detail.
## Planning Your Kitchen Design and Installation
### Assessing Your Space
Before you buy a single material, you need to understand your space. Measure your kitchen carefully. Note the location of windows, doors, and existing plumbing. These details shape every decision you make throughout the project.
Walk through your kitchen and think about how you use it. Do you cook every day, or just on weekends? Do you need more storage, or better lighting? These questions guide your design choices and help you prioritize what matters most.
Consider the existing infrastructure too. Old plumbing or outdated electrical systems may need upgrades. Addressing these issues early keeps your project on track. A thorough assessment prevents unpleasant surprises later on.
### Setting a Realistic Budget
Budgeting is the foundation of any successful renovation. Start by researching average costs for kitchen design and installation in your local area. Then add a buffer of 10 to 20 percent for unexpected expenses.
Break your budget into clear categories:
– Cabinets and hardware
– Countertops and surfaces
– Flooring materials
– Lighting fixtures
– Plumbing and electrical work
– Appliances
– Professional labor costs
Prioritize what matters most to you. If cooking is your passion, invest in a great range and quality countertops. If storage is your focus, splurge on custom cabinets. A clear budget keeps you grounded and focused throughout the entire process.
## Choosing the Right Kitchen Layout
### Popular Kitchen Layouts
The layout is the backbone of your kitchen design. It determines how you move through the space and how efficiently you work. Here are the most popular options:
1. L-Shaped Layout: This layout uses two adjacent walls. It creates a natural work zone and leaves room for a dining area. L-shaped kitchens work well in both small and large spaces.
2. U-Shaped Layout: Three walls of cabinets and counters give you plenty of storage and workspace. This layout is ideal for serious cooks who need lots of counter space.
3. Galley Layout: Two parallel walls create a narrow, efficient kitchen. Galley layouts are perfect for small spaces and open-concept homes.
4. Island Layout: A freestanding counter adds prep space, storage, and a social hub. Island kitchens are trending for good reason. They make a bold statement and boost functionality.
### Workflow and the Kitchen Triangle
The kitchen triangle is a classic design principle. It connects the stove, sink, and refrigerator in a triangular path. This layout minimizes wasted steps and makes cooking more efficient.
When planning your kitchen design and installation, keep the triangle in mind. Each leg should measure between four and nine feet. The total perimeter should fall between 13 and 26 feet. This balance ensures smooth movement during meal prep.
Think about how you prepare meals. If you often cook dishes like one-skillet chicken and rice, your sink and stove should be close together. This proximity saves time and makes cleanup much easier. A well-planned workflow zone turns cooking from a chore into a genuine joy.
## Essential Elements of Kitchen Installation
### Cabinets and Countertops
Cabinets and countertops are the biggest investments in any kitchen project. They set the tone for the entire room. Choose materials and styles that match your vision and budget.
For cabinets, you have two main options: stock and custom. Stock cabinets are pre-made and more affordable. Custom cabinets fit your space perfectly but cost more. Both have their place in kitchen design and installation projects.
Countertop materials vary widely. Here is a quick comparison:
| Material | Durability | Maintenance | Cost | Best For |
|———-|———–|————-|——|———-|
| Granite | High | Low | High | Heavy daily use |
| Quartz | High | Very Low | Medium-High | Busy families |
| Marble | Medium | High | High | Light-use kitchens |
| Butcher Block | Medium | Medium | Low-Medium | Casual breakfast areas |
Consider how you use your kitchen. Heavy daily use calls for durable materials like quartz or granite. A casual breakfast nook might be perfect with butcher block.
### Flooring and Backsplash
Flooring endures a lot of wear in the kitchen. You need something durable, water-resistant, and easy to clean. Popular choices include porcelain tile, natural stone, luxury vinyl plank, and engineered hardwood.
The backsplash protects your walls from splashes and adds visual interest. It is also one of the easiest ways to add personality to your kitchen. Subway tiles, herringbone patterns, and mosaic designs are all timeless options.
When selecting flooring and backsplash materials, think about the overall style. A cohesive look ties everything together. Your kitchen design and installation should feel intentional and unified from floor to ceiling.
### Quick Tips for Material Selection
– Always order extra material for cuts and replacements.
– Request samples before committing to a final choice.
– Consider how the material feels underfoot and underfoot daily.
– Match your backsplash to your countertop for a polished look.
– Think about resale value when choosing premium materials.
## Lighting and Electrical Planning
### Task Lighting vs Ambient Lighting
Lighting plays a huge role in kitchen design. It affects both function and atmosphere. Good lighting makes your kitchen feel welcoming and safe for the whole family.
Task lighting focuses on work areas. Under-cabinet lights illuminate your countertops perfectly. Pendant lights over the island brighten your prep zone. These lights help you chop, cook, and clean with precision and ease.
Ambient lighting sets the mood. Recessed ceiling lights and chandeliers provide general illumination. Dimmer switches let you adjust brightness for different times of day. A layered lighting plan is essential for any modern kitchen.
### Quick Tips for Kitchen Lighting
– Install LED lights for energy savings and long life.
– Use warm white bulbs for a cozy, inviting feel.
– Place task lights directly above countertops and stovetops.
– Add a dimmer switch for flexible brightness control.
– Consider under-cabinet lighting as an affordable upgrade.
### Expert Insights on Electrical Planning
Electrical planning is one of the most critical parts of kitchen design and installation. A licensed electrician ensures your wiring meets local codes and handles your power needs safely.
Modern kitchens demand more electricity than ever. Multiple appliances, charging stations, and smart devices all need reliable power. Plan for sufficient outlets on the backsplash wall at regular intervals. Install dedicated circuits for heavy-duty appliances like refrigerators and ovens.
Expert tip: Always hire a licensed professional for any electrical work. DIY electrical projects can be dangerous and may void your insurance. A qualified electrician also helps you plan for future needs, such as additional outlets or smart home integration.
## Hiring Professionals vs DIY
Not every part of a kitchen renovation is DIY-friendly. Some tasks require professional skills and permits. Understanding what you can handle yourself saves money and prevents costly errors.
### What You Can DIY
– Painting walls and cabinets
– Installing hardware and fixtures
– Laying backsplash tiles
– Assembly of prefab cabinets
### What Needs a Professional
– Plumbing connections and pipe work
– Electrical wiring and outlet installation
– Gas line work for stoves and ovens
– Structural modifications and load-bearing changes
Hiring a licensed contractor for complex tasks ensures safety and code compliance. Get multiple quotes and check references carefully. A good contractor listens to your vision and brings it to life with skill and precision.
## Common Kitchen Design Mistakes to Avoid
Even the best plans can go wrong. Here are common mistakes to watch for during your kitchen design and installation project:
1. Ignoring storage needs: Underestimating how much space you need for dishes, pots, and pantry items leads to clutter and frustration.
2. Skipping the lighting plan: Poor lighting makes a beautiful kitchen feel dark and unwelcoming at night.
3. Choosing style over function: Trendy designs may not suit your daily routine or cooking habits.
4. Forgetting ventilation: A good range hood removes smoke, odors, and grease from your kitchen air.
5. Cutting corners on materials: Cheap materials wear out fast and cost more in the long run.
6. Overlooking workflow: A pretty kitchen that is hard to cook in will frustrate you every day.
Take your time with each decision. A thoughtful approach to kitchen design and installation pays off for years to come.
## Bringing It All Together
A successful kitchen renovation combines careful planning with smart choices. Start with a clear vision and a realistic budget. Choose a layout that fits your space and cooking habits. Select durable materials that reflect your personal style. Plan your lighting and electrical work carefully. Know when to call a professional for help.
Your dream kitchen is within reach. With the right approach, your kitchen design and installation project becomes a rewarding experience. The result is a space you will love for years to come.
If you enjoy cooking in your new kitchen, try recipes that make the most of your space. Preparing a homemade mac and cheese is a perfect comfort food for your beautiful new kitchen.
Key Takeaways
- Plan your layout first: The right kitchen layout affects how you cook and move every day.
- Set a realistic budget: Knowing your limits prevents overspending and unnecessary stress.
- Choose durable materials: Countertops, flooring, and backsplashes should last for years.
- Lighting matters: Good lighting makes your kitchen safer and more enjoyable to use.
- Hire pros when needed: Electrical and plumbing work requires licensed professionals.
- Avoid common mistakes: Planning ahead saves both time and money in the long run.
Frequently Asked Questions
How long does a kitchen design and installation project take?
Most kitchen renovations take between four and eight weeks. Simple updates like painting and hardware swaps take less time. Full remodels involving plumbing, electrical, and cabinet installation usually take six to eight weeks. The timeline depends on the scope of your project and any unexpected issues that may arise along the way.
What is the average cost of kitchen design and installation?
The average cost ranges from $15,000 to $40,000 for a mid-range renovation. High-end projects can exceed $60,000. Your budget depends on the size of your kitchen, the materials you choose, and whether you hire professionals. Always set aside 10 to 20 percent for unexpected costs and last-minute changes.
Do I need permits for kitchen installation?
It depends on the scope of work. Cosmetic updates like painting and fixture swaps usually do not require permits. However, any electrical, plumbing, or structural changes typically need permits. Check with your local building department before starting your project to avoid fines or unwanted delays.
What kitchen layout works best for small spaces?
Galley and L-shaped layouts are ideal for small kitchens. They maximize every inch of space while maintaining good workflow and efficiency. A single-wall layout also works well for very narrow kitchens. Choose a layout that gives you a clear path between your stove, sink, and refrigerator.
How do I choose the right countertop material?
Consider your budget, cooking habits, and style preferences carefully. Quartz is low-maintenance and durable, making it a popular choice for busy families. Granite offers natural beauty and excellent heat resistance. Marble looks elegant but requires more care and attention. Your countertop should match how you actually use your kitchen every single day.
Can I install kitchen cabinets myself?
Yes, if you have basic woodworking skills and the right tools for the job. Stock and semi-custom cabinets are easier to install than fully custom ones. However, improper installation can lead to uneven doors and alignment issues. If you are not confident in your abilities, hiring a professional ensures a polished and long-lasting result.
=== CONCLUSION ===
A well-planned kitchen design and installation project transforms your home from the inside out. It adds value, improves function, and creates a space you will truly enjoy spending time in. From choosing the right layout to selecting durable materials, every decision matters and contributes to the final result.
Take your time, plan carefully, and do not be afraid to ask for help when you need it. Your dream kitchen is closer than you think. Start planning today and make it happen.