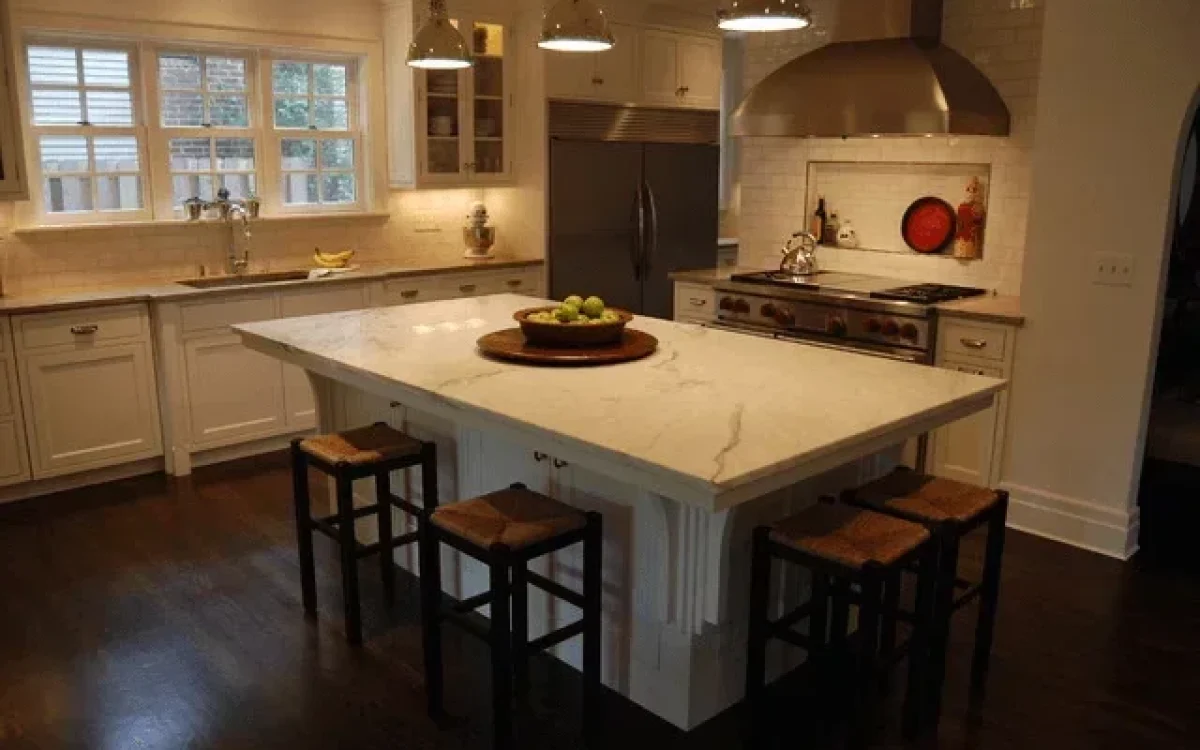
Knowing how much overhang for kitchen island without support is critical for safety and style. The standard unsupported overhang ranges from 12 to 16 inches, depending on your countertop material and span. This guide covers depth limits, material strength, and practical tips so you can design a stunning island with confidence.
Key Takeaways
- Standard Overhang Range: Most unsupported kitchen island overhangs should stay between 12 and 16 inches for safety.
- Material Matters: Granite, quartz, and butcher block each have different unsupported span limits.
- Thickness Affects Strength: Thicker countertops can handle longer overhangs without extra support.
- Seating Impact: Overhang depth directly affects legroom and comfort for seated users.
- Signs of Overhang Failure: Sagging, cracking, or splitting are red flags that your overhang exceeds safe limits.
- Professional Advice: Always consult a structural engineer for large or heavy countertop overhangs.
📑 Table of Contents
- How Much Kitchen Island Overhang You Need Without Support
- Understanding Kitchen Island Overhang Basics
- How Countertop Material Affects Overhang Limits
- Why Thickness Changes Everything
- Designing Your Kitchen Island Overhang for Comfort
- Common Kitchen Island Overhang Mistakes to Avoid
- Expert Tips for Maximizing Overhang Without Support
- How to Tell If Your Overhang Is Too Much
- Quick Tips for Planning Your Kitchen Island Overhang
- Final Thoughts on Kitchen Island Overhang Without Support
How Much Kitchen Island Overhang You Need Without Support
Planning a kitchen island is one of the most exciting parts of a kitchen renovation. You get extra counter space, extra storage, and a gorgeous focal point. But here is the big question many homeowners face: how much overhang can your kitchen island have without support?
The answer is not as simple as picking a number. Your countertop material, thickness, and what you plan to put on the island all matter. A too-long overhang without proper support can lead to sagging, cracking, or even a dangerous collapse. On the other hand, a well-planned overhang adds elegance and function.
In this guide, we will walk you through everything you need to know. We will cover safe overhang depths, material limits, and practical tips you can use right away. Whether you are building a new island or upgrading an existing one, this article has you covered.
And if you love starting your morning with a warm bowl of oatmeal for breakfast at your island, you will want to make sure the overhang gives you enough legroom to sit comfortably.
Understanding Kitchen Island Overhang Basics
Before we dive into numbers, let us talk about what overhang actually means. The overhang is the part of the countertop that extends beyond the base cabinet or support structure below it. Think of it as the lip that sticks out. This part has no vertical support directly underneath.
Why does this matter so much? Because every inch of overhang adds leverage. The farther the overhang, the more stress it puts on the attachment points. Too much stress means your countertop can bend, crack, or detach from the base.
The key goal is balance. You want enough overhang for comfort and aesthetics, but not so much that the structure is compromised. Let us look at the standard guidelines.
Standard Overhang Depths
For most kitchen islands, the standard unsupported overhang falls within a specific range. Here is what the experts generally recommend:
- 12 inches: This is the most common and safest overhang depth. It works well for almost all countertop materials.
- 14 inches: A popular choice for islands with seating. It provides comfortable legroom without excessive stress.
- 16 inches: The upper limit for many materials without added support. This requires thicker countertops and strong attachment methods.
- Beyond 16 inches: At this point, you almost always need additional support brackets or a steel beam underneath.
These numbers are general guidelines. Your specific situation may vary based on the factors we will cover below.
How Countertop Material Affects Overhang Limits
The material you choose for your kitchen island countertop plays a huge role in determining safe overhang limits. Different materials have different strengths and weaknesses. Let us break this down by material type.
Granite Overhang Without Support
Granite is one of the most popular choices for kitchen islands. It is durable, beautiful, and adds serious value to your home. But granite is also heavy and brittle at the edges.
A standard 3-centimeter granite slab can safely handle an unsupported overhang of about 12 inches. If you go with a thicker 2-centimeter slab, you should stick closer to 10 inches. Anything beyond that risks cracking, especially near the edges where stress concentrates.
Granite overhangs beyond 16 inches almost always require support brackets or a steel reinforcement bar underneath. The weight of granite makes it unforgiving when pushed past its limits.
Quartz Countertop Overhang Limits
Quartz is engineered stone, which makes it slightly more flexible than natural granite. Most quartz manufacturers rate their products for unsupported overhangs of 12 to 14 inches.
Quartz countertops that are 3 centimeters thick tend to perform better at the higher end of that range. Thinner quartz slabs should stay closer to 12 inches to be safe.
One advantage of quartz is that it does not crack as easily as natural stone under moderate stress. However, it is still not indestructible. Pushing an unsupported quartz overhang too far can lead to permanent bowing over time.
Butcher Block and Wood Overhang
Butcher block is a favorite for rustic and farmhouse-style kitchens. It is warm, inviting, and relatively easy to repair. But how does it handle unsupported overhangs?
Wood butcher block can typically support an unsupported overhang of 12 to 16 inches, depending on the thickness. A 4-inch thick butcher block is much stronger than a standard 2-inch thick one. The natural flexibility of wood gives it a slight advantage over stone in this regard.
However, wood is susceptible to moisture damage. If your overhang extends too far, it can trap moisture underneath, leading to warping or splitting over time. Keep this in mind when planning your kitchen island design.
Laminate and Solid Surface Options
Laminate countertops are the most budget-friendly option. They are also the lightest, which is both good and bad for overhangs. A lighter countertop puts less stress on the overhang, but laminate is also the least rigid material.
Standard laminate overhangs should not exceed 12 inches without support. Solid surface materials like Corian fall somewhere in between, handling 12 to 14 inches without support depending on thickness.
Why Thickness Changes Everything
Material is only half the equation. The thickness of your countertop is equally important when determining safe overhang limits. A thicker countertop is inherently stronger and can handle longer unsupported spans.
Here is a simple way to think about it. Imagine holding a piece of paper at both ends. Now imagine holding a thick wooden board at both ends. The board can span a much longer distance without bending. The same principle applies to your kitchen island countertop.
Most kitchen countertops come in two standard thicknesses: 2 centimeters and 3 centimeters. The 3-centimeter option gives you roughly 20 to 30 percent more overhang capacity compared to the 2-centimeter option. For large islands, going with 3-centimeter thickness is almost always worth the extra cost.
If you want a thinner look but still need more overhang capacity, consider adding a decorative edge profile. A thicker edge profile, like an ogee or bullnose, adds effective thickness at the overhang point and improves structural integrity.
Designing Your Kitchen Island Overhang for Comfort
Overhang is not just about structural safety. It is also about how comfortable and functional your island feels. A poorly designed overhang can make seating awkward and prep space unusable. Let us look at the comfort factors.
Overhang for Bar Stool Seating
If you plan to add bar stools to your kitchen island, your overhang depth matters a lot. You need enough clearance between the countertop edge and the stool seat so people can sit and stand comfortably.
The standard recommendation is an overhang of 12 to 15 inches for bar stool seating. This gives you about 10 to 12 inches of knee clearance underneath, which is comfortable for most adults.
Too little overhang and your guests will feel cramped. Too much overhang and you risk structural problems. Finding the sweet spot is essential for a kitchen island that looks great and feels great.
Overhang for Counter Prep Space
If your overhang is purely for extra prep space and not seating, the depth is a bit different. Most cooks prefer an overhang of 10 to 12 inches for food preparation areas. This gives you enough room to chop vegetables, roll out dough, or place a cutting board without encroaching on your leg space.
Keep in mind that deeper overhangs for prep space can also affect how you use your kitchen. A long unsupported overhang may bounce slightly when you apply heavy pressure, which can be frustrating when you are chopping or kneading.
Common Kitchen Island Overhang Mistakes to Avoid
Even experienced homeowners make mistakes when planning their kitchen island overhang. Here are the most common errors and how to avoid them.
Skipping Structural Assessment
The biggest mistake is guessing your overhang limits without consulting anyone. Every kitchen is different. Your wall framing, floor joists, and cabinet construction all affect how much overhang is safe.
Before you finalize your kitchen island design, have a professional assess the structural capacity of the area. This is especially important for islands that are freestanding and not attached to a wall.
Ignoring Material Manufacturer Guidelines
Every countertop manufacturer provides specific guidelines for unsupported overhangs. Ignoring these guidelines is a recipe for disaster. Always check the documentation that comes with your chosen material.
Most manufacturers will clearly state the maximum unsupported overhang for their product. If you go beyond that number, you void your warranty and risk damaging your countertop.
Underestimating the Weight of Accessories
It is easy to think about the weight of the countertop alone. But what about the weight of everything you will put on the island? A slow cooker, a stand mixer, a pile of cookbooks, and several dinner plates all add up fast.
When planning your overhang, factor in the maximum load you expect to place on that section. If you regularly use your island as a full dining area, you need a more conservative overhang than if you only use it for light prep work.
Expert Tips for Maximizing Overhang Without Support
Want to push your overhang a little further without adding visible support brackets? Here are some expert-approved strategies.
Use a Steel Reinforcement Bar
You can embed a steel reinforcement bar inside the countertop edge that extends into the overhang. This hidden bar adds significant strength without being visible. Many high-end kitchen island designs use this technique to achieve longer overhangs safely.
Add Decorative Brackets
If you do need support, consider decorative brackets that match your kitchen style. Iron brackets can add a rustic touch, while sleek metal brackets work well in modern kitchens. The bracket serves a structural purpose while enhancing the design.
Anchor to the Wall or Adjacent Cabinets
One of the best ways to increase overhang capacity is to anchor the countertop to a wall or adjacent cabinet. This transfers some of the load to the structural framing behind the wall, reducing stress on the unsupported section.
Choose a Lighter Material
If you want a longer overhang and your heart is set on a specific depth, consider using a lighter material. Laminate and solid surface weigh significantly less than granite or quartz, which reduces the stress on the overhang.
How to Tell If Your Overhang Is Too Much
Even with careful planning, problems can develop over time. Here are the warning signs that your kitchen island overhang may be exceeding safe limits.
- Visible sagging: If the overhang section dips noticeably lower than the rest of the countertop, that is a red flag.
- Cracking or splitting: Hairline cracks along the underside of the overhang indicate excessive stress.
- Loose attachment: If the countertop starts to pull away from the base cabinet, the overhang is likely too long.
- Bouncing or flexing: A healthy countertop should feel solid. If you can feel movement when you press down, the overhang needs reinforcement.
- Noise: Clicking or popping sounds coming from the overhang area can signal structural fatigue.
If you notice any of these signs, stop using the overhang section for heavy loads and consult a professional immediately. Ignoring these warning signs can lead to costly repairs or even injury.
Quick Tips for Planning Your Kitchen Island Overhang
- Always start with the material manufacturer’s overhang recommendations before making any design decisions.
- Choose 3-centimeter thickness whenever possible for better overhang performance.
- Factor in at least 12 inches of overhang for comfortable seating and 10 inches for prep space.
- Consider hidden steel reinforcement if you want an overhang longer than 14 inches.
- Test your design with a scale drawing before committing to construction.
- When in doubt, consult a structural engineer or experienced kitchen contractor.
Final Thoughts on Kitchen Island Overhang Without Support
Getting the overhang right on your kitchen island is one of those details that separates a good kitchen from a great one. A well-planned overhang adds function, comfort, and visual appeal to your entire kitchen space. But getting it wrong can lead to expensive repairs and safety hazards.
The key takeaway is this: stick to the standard range of 12 to 16 inches for unsupported overhangs, choose the right material and thickness for your needs, and never ignore warning signs of structural stress. Your kitchen island should be a source of pride and joy for years to come, not a source of worry.
Take your time planning. Measure carefully. Consult professionals when needed. The extra effort you put into getting your overhang right will pay off in a kitchen island that is both beautiful and built to last.
Frequently Asked Questions
What is the maximum overhang for a kitchen island without support?
For most countertop materials, the maximum unsupported overhang is 16 inches. Going beyond this limit almost always requires additional support brackets, steel reinforcement, or a hidden beam underneath the countertop.
Can a granite kitchen island overhang more than 12 inches without support?
Standard 3-centimeter granite can handle up to 12 inches of unsupported overhang safely. Pushing beyond 12 inches increases the risk of cracking, especially at the edges. For overhangs longer than 12 inches, use support brackets or steel reinforcement.
How deep should the overhang be for kitchen island seating?
For comfortable bar stool seating, aim for an overhang of 12 to 15 inches. This provides enough knee clearance underneath while keeping the overhang within safe structural limits for most countertop materials.
Does thicker countertop material allow for a longer overhang?
Yes, absolutely. A 3-centimeter thick countertop can handle significantly more overhang than a 2-centimeter thick one. Thicker materials have greater structural rigidity, which translates directly to more unsupported span capacity.
What are the signs that my kitchen island overhang is failing?
Watch for visible sagging, hairline cracks on the underside, loose attachment points, bouncing or flexing when pressure is applied, and unusual clicking or popping sounds. If you notice any of these signs, stop using the overhang for heavy items and seek professional help.
Can I add support to an existing kitchen island overhang?
Yes, you can retrofit support brackets, steel beams, or hidden reinforcement bars to an existing overhang. A kitchen contractor can assess your current setup and recommend the best reinforcement method for your specific countertop material and overhang depth.
=== CONCLUSION ===
Planning the perfect kitchen island overhang without support comes down to understanding your material, your thickness, and your intended use. The standard range of 12 to 16 inches works for most situations, but always let your specific countertop material guide your final decision. Whether you are building a new island or upgrading an existing one, taking the time to plan your overhang correctly will save you money, stress, and potential safety hazards down the road.