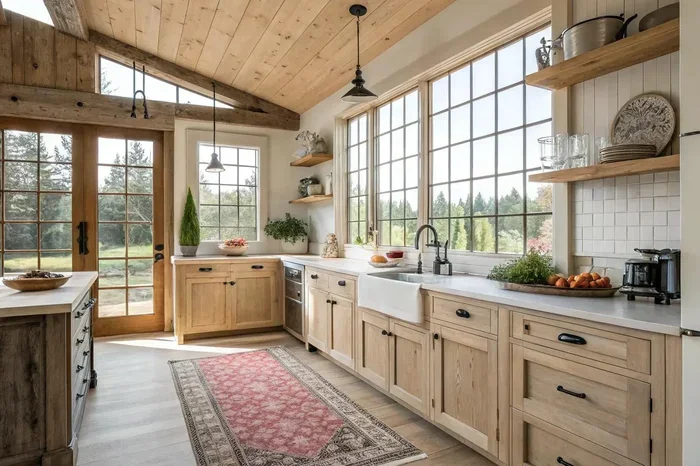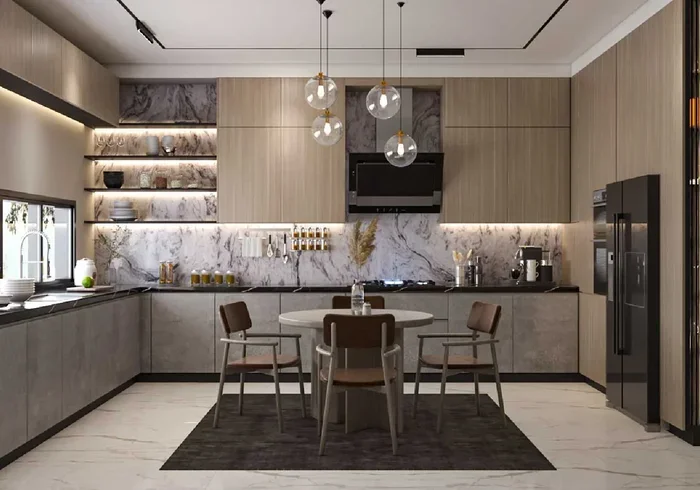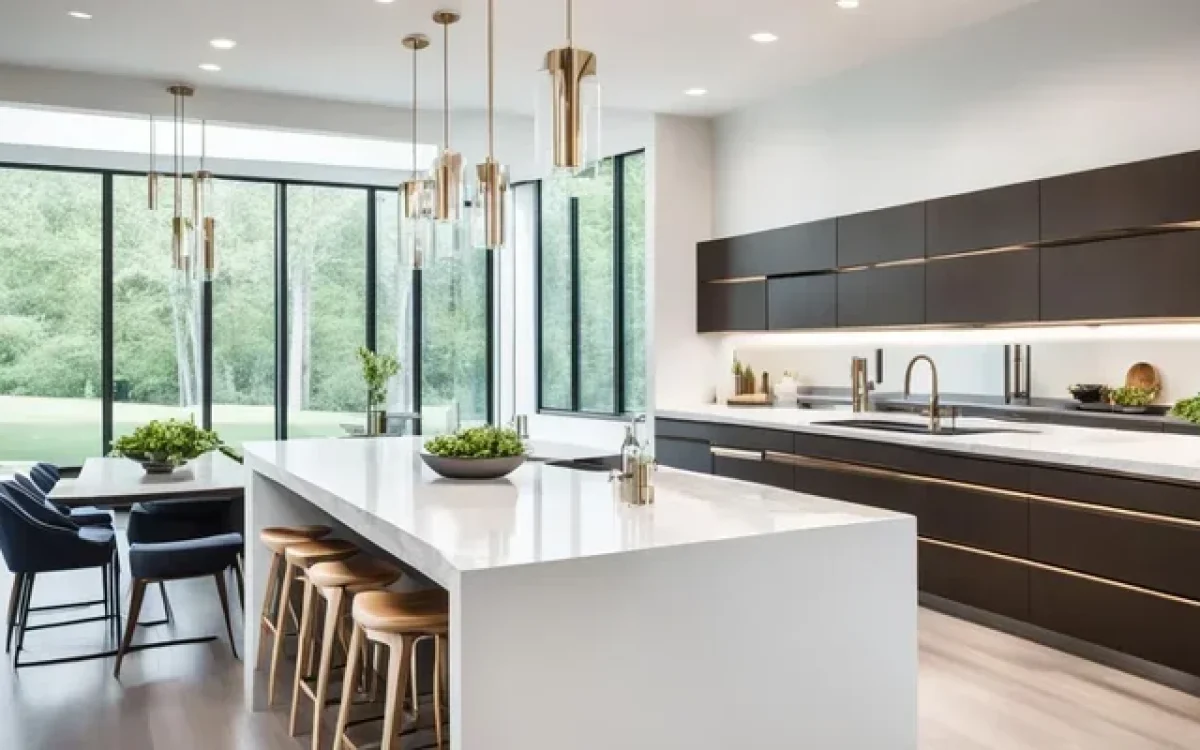
Learning how to create kitchen layout is the first step toward a functional and beautiful cooking space. This guide covers all the essential design tips, from measuring your space to choosing the right layout type. You will discover practical advice, common mistakes, and expert insights that make the process simple and enjoyable.
Your kitchen is the heart of your home. It is where you cook, eat, talk, and gather with family. That is why learning how to create kitchen layout matters so much. A well-planned layout makes cooking easier and your space more enjoyable every single day.
Whether you have a small galley kitchen or a large open space, the right layout changes everything. It affects how you move, where you store things, and how comfortable you feel while cooking. This guide walks you through every step of the process with simple, practical advice. You will learn about different layout types, smart design tips, and common mistakes to avoid.
By the end of this article, you will feel confident about designing your own kitchen. You will know exactly what to measure, what to plan, and what to prioritize. Let us dive into the world of kitchen layout design and make your dream kitchen a reality.
Key Takeaways
- Choose the right layout type: L-shaped, U-shaped, galley, and open layouts each offer unique benefits for different kitchen sizes.
- Measure your space carefully: Accurate measurements prevent costly mistakes and ensure every element fits perfectly.
- Follow the kitchen work triangle: This classic principle keeps your stove, sink, and fridge in a natural workflow pattern.
- Avoid common mistakes: Poor traffic flow, bad lighting, and ignoring storage needs are the top errors homeowners make.
- Use smart design tips: Zoning, lighting layers, and proper cabinet placement elevate any kitchen layout design.
- Plan your budget early: Setting a realistic budget helps you make smart choices without overspending on your kitchen remodeling project.
📑 Table of Contents
Why Kitchen Layout Matters So Much
The layout of your kitchen sets the tone for everything. It controls how you move from one task to another. It determines whether you have enough counter space. It even affects your mood when you step into the room. A good kitchen layout design makes daily life smoother and more pleasant.
Think about how often you use your kitchen. You probably cook breakfast, prepare lunch, and make dinner every day. You might also use it for homework, paying bills, or chatting with guests. All of these activities depend on how your kitchen is arranged. When the layout works well, everything feels natural. When it does not, even simple tasks become frustrating.
A smart layout also adds value to your home. If you ever decide to sell, buyers notice a well-designed kitchen immediately. It is one of the rooms that matters most for home value. So whether you are planning a full kitchen remodeling project or just a small update, the layout should always come first.
The Kitchen Work Triangle Concept
One of the most important ideas in kitchen layout design is the work triangle. This concept connects three key areas: the stove, the sink, and the refrigerator. These three points form a triangle, and the distances between them should feel natural and efficient.
The idea is simple. When you cook, you move between these three spots constantly. You take ingredients from the fridge, wash them at the sink, and cook them on the stove. If these areas are too far apart, you waste time and energy. If they are too close, the space feels cramped and crowded.
A good rule of thumb is that the total distance of the triangle should be between 13 and 26 feet. Each side should measure between 4 and 9 feet. This range keeps your kitchen workflow smooth without making the space feel tight. Following this principle is one of the best ways to create kitchen layout that truly works for you.
Common Kitchen Layout Types
Not all kitchens look the same, and that is a good thing. Different layout types suit different spaces, budgets, and lifestyles. Understanding your options helps you choose the one that fits your home best. Here are the most popular kitchen layout types you should consider.
L-Shaped Kitchen Layout
The L-shaped layout is one of the most popular choices for home kitchens. It uses two adjacent walls to create an efficient work area. This design leaves the center of the kitchen open, which makes the space feel larger and more welcoming.
L-shaped kitchens work great for almost any size room. They offer a natural flow and plenty of counter space. You can also easily add a kitchen island to this layout for extra storage and prep area. This layout supports the kitchen work triangle beautifully and suits both small and medium-sized spaces.
U-Shaped Kitchen Layout
A U-shaped layout wraps around three walls, creating a cozy and highly functional space. This design offers maximum counter space and storage. It is perfect for kitchen remodeling projects where you want to use every inch of available room.
The U-shaped kitchen layout creates a natural work triangle with short distances between key areas. It is ideal for serious cooks who need lots of prep space. However, you should be careful not to make the layout too narrow. Keeping each side at least 4 feet wide ensures comfortable movement and prevents the space from feeling cramped.
Galley Kitchen Layout
Galley kitchens feature two parallel walls facing each other. This layout is perfect for narrow spaces and small homes. It maximizes efficiency by keeping everything within arm’s reach. Many apartment kitchens and older homes use this layout style.
The galley kitchen layout creates a strong workflow because the stove, sink, and fridge sit on opposite walls. This makes cooking tasks quick and straightforward. The challenge is traffic flow. When two people need to pass each other in a narrow space, it can feel crowded. Adding a kitchen island, if space allows, helps solve this problem.
Open Kitchen Layout
Open kitchen layouts remove walls and barriers between the kitchen and living areas. This design creates a spacious, connected feel that many homeowners love. It is especially popular in modern home designs and open floor plans.
An open layout makes entertaining guests much easier. You can cook while chatting with people in the living room or dining area. This layout also allows for creative kitchen island design as a centerpiece. The downside is that cooking smells and noise travel easily. Good ventilation and smart kitchen zoning help manage these challenges.
How to Measure Your Kitchen Space
Before you start designing, you need accurate measurements. Measuring your kitchen properly is the foundation of every successful layout. Skipping this step leads to costly mistakes and wasted time. Take your time and get it right from the beginning.
Start by drawing a simple floor plan of your kitchen. Sketch the walls, doorways, windows, and any permanent fixtures. Mark the exact dimensions of each wall. Do not forget to note the positions of doors and windows, including how far they open and their swing direction.
Next, measure the locations of existing plumbing, gas lines, and electrical outlets. These fixed elements heavily influence where you can place your sink, stove, and fridge. Moving plumbing is expensive and complicated, so work around existing connections whenever possible.
Also measure the ceiling height and any soffits or bulkheads. These details matter when planning cabinet heights and lighting placement. A thorough measurement process ensures that every element of your kitchen layout design fits perfectly into the available space.
Tools You Need for Measuring
You do not need fancy equipment to measure your kitchen well. A basic tape measure is all you need to start. A notepad and pencil help you record measurements quickly as you go.
Consider using a laser measure for larger kitchens. It gives you fast and accurate readings across long distances. A level helps you check if walls are straight and floors are even. A camera or smartphone lets you take photos of each wall to reference later while planning your kitchen floor plan.
Smart Design Tips for Your Kitchen Layout
Now that you understand layout types and measurements, it is time for the fun part: design tips. These practical ideas help you create kitchen layout that looks great and works even better. Each tip is simple to apply and makes a real difference in your daily cooking experience.
Plan Your Kitchen Zoning
Kitchen zoning means grouping related tasks together in specific areas. This concept boosts efficiency and keeps your workspace organized. Think about the different activities that happen in your kitchen throughout the day.
Create a food preparation zone near your main counter area. Place your cooking zone around the stove. Set up a cleaning zone near the sink and dishwasher. A storage zone near the fridge keeps ingredients close at hand. This zoning approach makes your kitchen workflow feel natural and effortless.
Good kitchen zoning also reduces clutter. When everything has a designated place, you spend less time searching for items. It creates a sense of order that makes cooking more enjoyable. Even in a small kitchen, smart zoning transforms the space into a highly functional area.
Prioritize Kitchen Storage Solutions
Storage is one of the most important aspects of any kitchen layout design. Without enough storage, counters get cluttered and the space feels chaotic. Plan your storage carefully to keep everything organized and within reach.
Start with your base cabinets. These provide the bulk of your lower storage. Tall cabinets near the fridge offer great space for pantry items and large items like baking sheets. Wall cabinets above the counter store dishes, glasses, and dry goods.
Consider adding pull-out shelves and drawer organizers. These small additions make a big difference in how easily you access stored items. Corner cabinets with lazy Susans eliminate wasted space. The more thought you put into storage planning, the more functional your kitchen becomes.
Choose the Right Kitchen Countertop Materials
Your countertop choices affect both the look and function of your kitchen. Different materials offer different levels of durability, maintenance, and style. Select a material that matches your cooking habits and design preferences.
Granite and quartz are popular choices for their durability and natural beauty. Butcher block adds warmth and a rustic feel but requires regular maintenance. Laminate is a budget-friendly option that comes in many colors and patterns. Consider how you use your kitchen when choosing your countertop materials.
If you love cooking, choose a material that resists scratches and heat. If you prefer a sleek modern look, quartz offers a clean, seamless appearance. Your countertop is a central part of your kitchen layout, so pick something you enjoy seeing every day.
Plan Your Kitchen Lighting Design
Lighting plays a huge role in how your kitchen looks and feels. A well-lit kitchen is safer, more inviting, and easier to work in. Plan your lighting in layers to create a balanced and functional atmosphere.
Start with ambient lighting, which provides overall brightness. Recessed ceiling lights or a central pendant work well for this purpose. Next, add task lighting under cabinets to illuminate your counter workspace. This is especially important for food preparation and cooking tasks.
Finally, consider accent lighting to highlight design features or create a warm mood. Pendant lights over a kitchen island add both light and style. A well-designed lighting plan transforms your kitchen from ordinary to extraordinary. It is one of the easiest ways to elevate your entire kitchen layout.
Think About Kitchen Appliance Placement
Where you place your appliances affects your daily routine more than you might think. Smart appliance placement saves time, reduces clutter, and improves your kitchen workflow. Consider how you use each appliance and where it fits naturally into your layout.
Place the microwave at a comfortable height for easy access. Many homeowners prefer it above the oven or on a dedicated shelf. The dishwasher should sit near the sink for efficient plumbing connections. Your oven and stove placement should consider ventilation and safety.
Built-in appliances create a streamlined, integrated look. They save space and give your kitchen a polished, professional appearance. When planning appliance placement, think about your daily habits. The goal is to make every task feel convenient and natural.
Common Kitchen Layout Mistakes to Avoid
Even the best intentions can lead to mistakes when planning a kitchen layout. Knowing what to avoid saves you time, money, and frustration. Here are the most common errors homeowners make during kitchen layout design.
Ignoring Traffic Flow
Traffic flow refers to how people move through your kitchen. A layout that blocks doorways or creates bottlenecks makes the space feel cramped and uncomfortable. Always leave enough clearance around islands, cabinets, and appliances for easy movement.
A general rule is to keep at least 36 inches of clearance between opposing countertops. If you have a kitchen island, allow at least 42 inches of space behind it for comfortable seating and movement. Poor traffic flow is one of the biggest regrets homeowners have after a kitchen remodeling project.
Underestimating Storage Needs
Many people focus too much on looks and forget about storage. A beautiful kitchen with no place to put your pots, pans, and dishes quickly becomes a mess. Always plan for more storage than you think you need.
Consider your lifestyle and cooking habits. Do you have a large collection of cookware? Do you bake frequently and need space for specialty tools? Factor in all of these needs when designing your kitchen storage. A little extra planning now saves you from clutter later.
Skipping the Kitchen Work Triangle
Some homeowners design a beautiful layout without considering the work triangle. The result is a kitchen that looks good but feels inefficient. Walking back and forth across the room to grab ingredients or wash dishes wastes time and energy.
Always map out your stove, sink, and refrigerator positions early in the planning process. Make sure the distances feel natural and the triangle is not blocked by islands or furniture. This simple step makes a huge difference in how functional your kitchen feels every day.
Choosing Style Over Function
It is easy to fall in love with a trendy design that does not work for your lifestyle. A double oven might look sleek, but if you rarely cook large meals, it wastes valuable space. Always choose function first, then add style on top.
Think about how you actually use your kitchen. Do you need a large prep area for family meals? Do you prefer open shelving for easy access? Let your daily habits guide your design choices. A functional kitchen always looks better in the long run than a stylish one that does not work for you.
Final Thoughts on Creating Your Kitchen Layout
Creating the perfect kitchen layout takes time, patience, and a bit of planning. But the rewards are well worth the effort. A well-designed kitchen makes cooking more enjoyable, your home more valuable, and your daily life more convenient.
Start by measuring your space accurately and choosing a layout type that suits your room size and needs. Apply smart design tips like kitchen zoning, proper lighting, and thoughtful appliance placement. Avoid common mistakes by prioritizing traffic flow and storage. Every decision you make should serve both form and function.
Remember, your kitchen is unique to you and your family. There is no one-size-fits-all solution. Use the tips in this guide as a starting point, then adapt them to fit your personal style and lifestyle. When you put in the effort to create kitchen layout that works for you, the results will bring you joy for years to come.
Whether you are starting a small update or a full kitchen remodeling project, the principles in this guide will help you succeed. Take it one step at a time, trust your instincts, and enjoy the process of designing a space you will love every single day.
Frequently Asked Questions
What is the best kitchen layout for small spaces?
The L-shaped and galley layouts work best for small kitchens. They maximize efficiency and keep everything within easy reach. You can also create kitchen layout with a single-wall design for very tight spaces.
How do I create kitchen layout on a budget?
Start by planning your layout on paper or free online tools. Focus on the essentials like counter space, storage, and workflow. You can update your kitchen layout without a full remodel by rearranging existing elements and adding affordable accessories.
What is the kitchen work triangle and why does it matter?
The kitchen work triangle connects your stove, sink, and refrigerator in an efficient layout. It matters because it reduces unnecessary movement while cooking. Following this principle helps you create kitchen layout that feels natural and effortless.
Can I add a kitchen island to any layout?
Not every layout suits a kitchen island. You need enough floor space to maintain proper clearance. L-shaped and open layouts work best with islands. Measure your space carefully before adding an island to your kitchen layout design.
How much space should I leave between kitchen elements?
Leave at least 36 inches between opposing countertops for comfortable movement. Allow 42 inches behind a kitchen island for seating and traffic. Proper spacing ensures your kitchen layout feels open and functional rather than cramped.
Should I hire a professional to create kitchen layout?
It depends on your budget and the complexity of your project. Simple layouts can be planned with online tools and careful measurement. Larger kitchen remodeling projects benefit from a professional designer who understands kitchen layout design principles and local building codes.
=== CONCLUSION ===
Learning how to create kitchen layout is an exciting journey. You now have the knowledge to design a kitchen that is both beautiful and highly functional. From choosing the right layout type to avoiding common mistakes, every step matters. A thoughtful kitchen layout design transforms your cooking experience and adds real value to your home.
Use the smart design tips in this guide to plan your space with confidence. Focus on the kitchen work triangle, proper zoning, and storage solutions that match your lifestyle. Remember that your kitchen should reflect who you are and how you live. Take your time, enjoy the process, and create a kitchen layout that you and your family will love for years to come.