Kitchen cabinets come in standard sizes that make planning easier. Base cabinets are typically 34.5 inches tall, wall cabinets range from 12 to 36 inches in height, and tall cabinets can reach 84 to 96 inches. Understanding these measurements helps you choose the right fit for any kitchen renovation.
Key Takeaways
- Standard base cabinets are 34.5 inches tall and 24 inches deep, which is the most common height for lower kitchen storage.
- Wall cabinets typically range from 12 to 36 inches tall and are mounted 18 inches above the countertop for comfortable access.
- Tall cabinets like pantry and fridge-height units can reach 84 to 96 inches, maximizing vertical storage space.
- Custom, semi-custom, and stock cabinets each offer different size options and flexibility for your kitchen layout.
- Countertop height of 36 inches is standard, but should be adjusted based on the primary cook’s height for ergonomic comfort.
- Proper measurement of your kitchen space before purchasing cabinets prevents costly mistakes and ensures a smooth installation.
📑 Table of Contents
- What Size Are Kitchen Cabinets and Why It Matters
- Base Cabinet Dimensions
- Wall Cabinet Dimensions
- Tall Cabinet Dimensions
- Countertop and Cabinet Height Relationships
- Stock vs Semi-Custom vs Custom Cabinet Sizes
- Common Kitchen Layouts and Cabinet Sizing
- How to Measure Your Kitchen for Cabinets
- Choosing the Right Cabinet Size for Your Kitchen
- Key Takeaways
- Conclusion
What Size Are Kitchen Cabinets and Why It Matters
When you are planning a kitchen renovation, one of the first questions you need to answer is what size are kitchen cabinets. Getting the right cabinet sizes can make or break your kitchen layout. Cabinets are the backbone of any kitchen. They provide storage, define the room’s style, and determine how much counter space and floor area you have available.
Understanding kitchen cabinet dimensions before you start shopping saves you time, money, and frustration. Whether you are building a new kitchen or remodeling an existing one, knowing the standard sizes helps you make informed decisions. This guide breaks down every measurement you need to know.
The right cabinet size depends on several factors. Your kitchen layout, ceiling height, and personal storage needs all play a role. Let us walk through the standard dimensions for each cabinet type so you can plan with confidence.
Why Cabinet Sizes Standardize
Most kitchen cabinets follow industry-standard sizes. Manufacturers produce stock cabinets in these standard dimensions because it keeps costs lower and makes installation predictable. When cabinets are standardized, replacement parts and accessories are also easier to find.
There are three main categories of kitchen cabinets. Each has its own standard size range. Let us look at each one in detail.
Base Cabinet Dimensions
Base cabinets are the lower cabinets that sit directly on the floor. They are the most common type of kitchen storage. These cabinets hold pots, pans, dishes, and food items. Knowing the standard base cabinet size is essential for any kitchen project.
Standard Base Cabinet Height
The standard height for a base cabinet is 34.5 inches. This measurement is from the floor to the top of the cabinet box. When you add a countertop that is typically 1.5 inches thick, the total height reaches 36 inches. This is the standard countertop height that most kitchens use.
Here are the key base cabinet measurements you should know:
- Height: 34.5 inches (without countertop)
- Depth: 24 inches from the wall
- Width: Varies from 12 inches to 36 inches per unit
- Toe kick: 4 to 6 inches tall at the bottom front
Base Cabinet Width Options
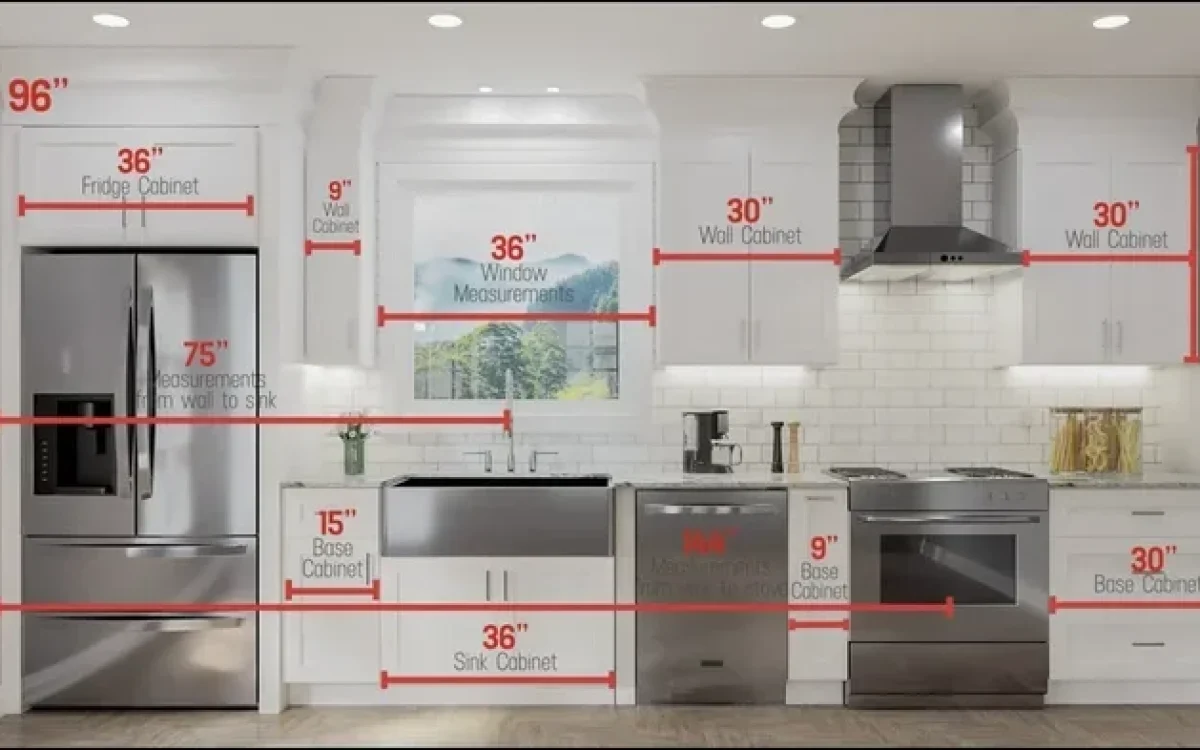
Base cabinets come in a range of widths. The most common sizes are 12, 18, 24, 30, and 36 inches wide. A 30-inch wide base cabinet is the most popular choice for standard kitchen layouts. It fits a typical sink or stove perfectly.
You can also find narrower base cabinets for tight spaces. A 12-inch base cabinet works great for storing spice jars or utensils. Wider 36-inch cabinets are ideal for pantry storage or refrigerator surrounds.
Quick Tip: Always measure your floor space before choosing base cabinet widths. Uneven floors can affect how cabinets sit, so use shims during installation to level them properly.
Wall Cabinet Dimensions
Wall cabinets are the upper cabinets that mount to the wall above your countertops. They are also called upper cabinets. These cabinets store items you do not use every day, like extra dishes or seasonal cookware.
Standard Wall Cabinet Heights
Wall cabinets come in several height options. The most common sizes are:
- 30-inch wall cabinets: Good for kitchens with standard 8-foot ceilings
- 36-inch wall cabinets: Ideal for 9-foot ceilings and extra storage
- 42-inch wall cabinets: Best for taller ceilings up to 10 feet
The standard depth for wall cabinets is 12 inches. This is shallower than base cabinets, which prevents the upper cabinets from sticking out too far and making the kitchen feel cramped.
Wall Cabinet Width Options
Wall cabinet widths typically range from 12 to 36 inches. The most popular widths are 18, 24, and 30 inches. You can mix and match widths to fill your wall space perfectly.
When installing wall cabinets, the bottom of the cabinet should sit about 18 inches above the countertop. This gives you comfortable access to the shelves. For kitchens with an 8-foot ceiling, a 30-inch wall cabinet leaves about 12 inches of space above the cabinet to the ceiling.
| Cabinet Type | Standard Height | Standard Depth | Width Range |
|---|---|---|---|
| Base Cabinet | 34.5 inches | 24 inches | 12 to 36 inches |
| Wall Cabinet | 30 to 42 inches | 12 inches | 12 to 36 inches |
| Tall Cabinet | 84 to 96 inches | 24 inches | 12 to 36 inches |
Tall Cabinet Dimensions
Tall cabinets are the floor-to-ceiling storage units in a kitchen. They are also called pantry cabinets or utility cabinets. These cabinets maximize vertical storage and look great in modern kitchen designs.
Standard Tall Cabinet Sizes
Tall cabinets typically stand between 84 and 96 inches tall. The exact height depends on your ceiling height. For kitchens with 8-foot ceilings, an 84-inch tall cabinet works well. For 9 or 10-foot ceilings, you can go up to 96 inches.
The standard depth for tall cabinets is 24 inches, matching base cabinets. Widths usually range from 24 to 36 inches. A 30-inch wide tall cabinet is a popular choice for pantry storage.
Types of Tall Cabinets
There are several types of tall cabinets to consider:
- Pantry cabinets: Great for storing dry goods, small appliances, and cleaning supplies
- Oven cabinets: Designed to house a range oven at a comfortable working height
- Refrigerator cabinets: Built to surround a refrigerator for a seamless look
- Corn cabinets: Corner units that make use of often-wasted corner space
Countertop and Cabinet Height Relationships
The relationship between your countertop and cabinets is important. The standard countertop height is 36 inches from the floor. This height works for most people. However, if you are tall or short, you might want to adjust this measurement.
A simple formula for finding your ideal countertop height is to take your elbow height and subtract 10 to 12 inches. For example, if your elbow height is 44 inches, your ideal countertop would be around 32 to 34 inches.
Adjusting for Different Users
If multiple people cook in your kitchen, consider a multi-level countertop. A shorter section works great for children or shorter adults. A taller section is comfortable for taller people. Some kitchen designs use a kitchen island with a different countertop height for extra flexibility.
Expert Insight: Many kitchen designers recommend a slight backward slope in countertop height. The cooking area should be slightly lower than the prep area. This reduces strain on your arms while cooking and makes food preparation more comfortable.
Stock vs Semi-Custom vs Custom Cabinet Sizes
Not all cabinets are created equal. The type of cabinet you choose affects the sizes available to you. Here is a breakdown of the three main categories.
Stock Cabinets
Stock cabinets come in fixed, standard sizes. They are mass-produced and sold at lower prices. These cabinets are best for budget-friendly kitchen projects. You get limited size options, but they are easy to find and replace.
Stock cabinets typically come in widths of 9, 12, 15, 18, 21, 24, 30, and 36 inches. Heights and depths are also fixed. If your kitchen needs match these standard sizes, stock cabinets are a great choice.
Semi-Custom Cabinets
Semi-custom cabinets offer more flexibility. You can choose from a wider range of sizes and some customization options. These cabinets still follow standard height and depth measurements, but you have more control over width and features.
Semi-custom cabinets are a popular middle ground. They cost more than stock cabinets but less than fully custom options. They also offer better quality materials and construction in most cases.
Custom Cabinets
Custom cabinets are built to your exact specifications. You can choose any size, material, and configuration. These cabinets are perfect for kitchens with unusual dimensions or unique design goals.
Custom cabinets are the most expensive option. But they give you complete control over your kitchen storage. If you have a non-standard ceiling height or an awkward layout, custom cabinets solve the problem.
Common Kitchen Layouts and Cabinet Sizing
The layout of your kitchen affects how you size your cabinets. Different layouts require different approaches to cabinet sizing and placement.
L-Shaped Kitchen
An L-shaped kitchen uses two adjacent walls. This layout works well with standard base and wall cabinets. You can use 30-inch wide base cabinets along both walls. Wall cabinets at 30 inches tall create a balanced look.
U-Shaped Kitchen
A U-shaped kitchen has cabinets on three walls. This layout provides plenty of storage space. Use a mix of base and wall cabinets to keep the kitchen functional. Consider adding a tall pantry cabinet on one wall for extra storage.
Galley Kitchen
A galley kitchen has two parallel walls. Space is often limited, so use narrower cabinets. 12 and 15-inch wide base cabinets work well in tight galley kitchens. Wall cabinets at 12 inches deep keep the walkway open and comfortable.
One-Wall Kitchen
A one-wall kitchen has all cabinets on a single wall. This layout suits small spaces and apartments. Use a combination of base cabinets, wall cabinets, and a tall pantry cabinet. Keep the total depth under 24 inches to prevent the kitchen from feeling crowded.
How to Measure Your Kitchen for Cabinets
Accurate measurements are the foundation of a successful kitchen cabinet project. Follow these steps to get the right measurements every time.
Step-by-Step Measurement Process
- Measure the wall length: Use a tape measure and record the length of each wall in inches. Measure from corner to corner.
- Measure wall height: Measure from the floor to the ceiling at multiple points. Ceilings are often not perfectly level.
- Mark window and door locations: Note the distance from the floor to the bottom of windows and the height of doorways.
- Locate utilities: Mark the positions of plumbing, electrical outlets, and vents on your sketch.
- Account for the toe kick: Base cabinets typically have a 4-inch toe kick. Subtract this from your floor-to-countertop measurement.
Common Mistakes to Avoid: Many people forget to account for the wall thickness when measuring. Standard wall thickness is 4.5 inches for a single layer of drywall and studs. Always measure to the finished wall surface, not the studs.
Tools You Will Need
- A metal tape measure (at least 25 feet long)
- A level to check for uneven walls and floors
- A notepad and pencil for recording measurements
- A laser measure for larger kitchens (optional but helpful)
Choosing the Right Cabinet Size for Your Kitchen
Selecting the right cabinet size depends on your kitchen’s size, your storage needs, and your design preferences. Here are some guidelines to help you decide.
Small Kitchens
For small kitchens, use lighter and shallower cabinets. Wall cabinets at 30 inches tall and 12 inches deep keep the space feeling open. Consider open shelving instead of upper cabinets on one wall to create an airy feel.
Use narrow base cabinets where possible. A 12-inch base cabinet works well for a small kitchen where every inch counts. Tall cabinets with pull-out shelves maximize storage without using much floor space.
Medium Kitchens
Medium kitchens have more flexibility. Standard 34.5-inch base cabinets and 30-inch wall cabinets work perfectly. Add a tall pantry cabinet for extra storage. Consider a kitchen island with base cabinets for additional counter and storage space.
Large Kitchens
Large kitchens can handle taller wall cabinets and oversized base units. Use 36-inch wall cabinets and 42-inch tall cabinets for maximum storage. A kitchen island with a peninsula creates a natural flow and adds significant storage.
Key Takeaways
- Standard base cabinets are 34.5 inches tall and 24 inches deep, which is the most common height for lower kitchen storage.
- Wall cabinets typically range from 30 to 42 inches tall and are mounted 18 inches above the countertop for comfortable access.
- Tall cabinets like pantry and fridge-height units can reach 84 to 96 inches, maximizing vertical storage space.
- Custom, semi-custom, and stock cabinets each offer different size options and flexibility for your kitchen layout.
- Countertop height of 36 inches is standard, but should be adjusted based on the primary cook’s height for ergonomic comfort.
- Proper measurement of your kitchen space before purchasing cabinets prevents costly mistakes and ensures a smooth installation.
Conclusion
Understanding what size are kitchen cabinets is the first step toward a successful kitchen project. Standard base cabinets are 34.5 inches tall, wall cabinets range from 30 to 42 inches, and tall cabinets can reach up to 96 inches. These standard sizes give you a solid foundation to work from.
Whether you choose stock, semi-custom, or custom cabinets, knowing the dimensions helps you plan effectively. Measure your kitchen carefully, consider your layout, and think about your storage needs. The right cabinet sizes transform a functional kitchen into a beautiful and efficient space.
Take your time with the planning phase. A little extra effort in measuring and choosing the right sizes pays off for years to come. Your kitchen is one of the most used rooms in your home. Getting the cabinet sizes right makes every day in the kitchen a better experience.
Start your cabinet planning today. Use the measurements and tips from this guide to create a kitchen that fits your needs perfectly. With the right cabinet sizes, your new kitchen will look great and work even better.
Frequently Asked Questions
What is the standard height of a base kitchen cabinet?
The standard height of a base kitchen cabinet is 34.5 inches. When you add a standard countertop that is 1.5 inches thick, the total height becomes 36 inches. This is the most common height used in kitchens across the country.
How tall should wall cabinets be for an 8-foot ceiling?
For an 8-foot ceiling, 30-inch wall cabinets are the standard choice. This leaves about 12 inches of space between the top of the cabinet and the ceiling. If your ceiling is higher, you can use 36-inch or 42-inch wall cabinets for more storage.
What is the standard depth for kitchen cabinets?
Base cabinets are typically 24 inches deep, while wall cabinets are 12 inches deep. The shallower depth of wall cabinets prevents them from sticking out too far and keeps the kitchen feeling open and comfortable.
Can I get custom-sized kitchen cabinets?
Yes, custom cabinets are built to your exact specifications. You can choose any height, width, and depth that fits your kitchen. Custom cabinets cost more than stock or semi-custom options, but they offer the best fit for unusual spaces and unique design needs.
What width are most kitchen base cabinets?
The most common width for base cabinets is 30 inches. However, base cabinets come in widths ranging from 12 inches to 36 inches. Narrow 12-inch cabinets are great for spice storage, while 36-inch cabinets work well for pantry areas.
How do I measure my kitchen for new cabinets?
Start by measuring the length of each wall in inches. Measure the wall height at several points and note the positions of windows, doors, and utilities. Always measure to the finished wall surface. Subtract the toe kick depth from your floor-to-countertop measurement for base cabinets.